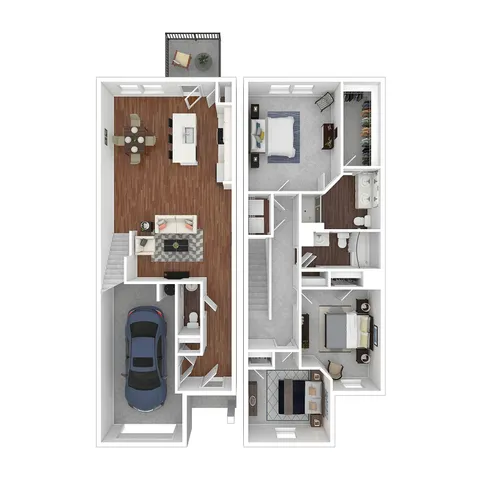
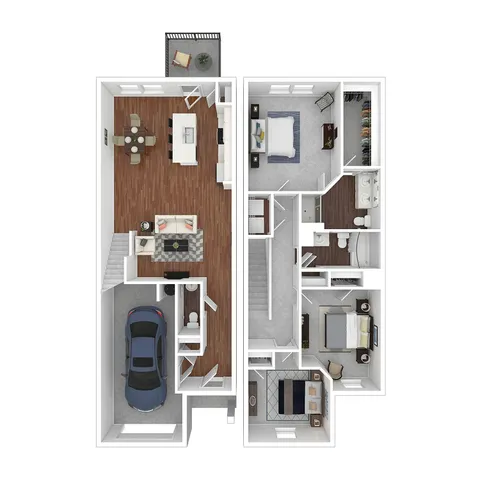
Brightside at Cloverleaf offers thoughtfully designed three-bedroom townhomes in Cartersville, GA, with floor plans that reach 1,530 square feet, balancing open-concept living with private space. Every home features a large kitchen island topped with granite countertops and a full suite of stainless steel appliances, while wood-style plank flooring flows into an airy living room that opens to a private patio. Generous oversized closets keep wardrobes organized, a full-size washer and dryer simplify laundry, and the attached garage protects vehicles from Georgia weather. Choose your floor plan and apply online to make Brightside at Cloverleaf your new home.